
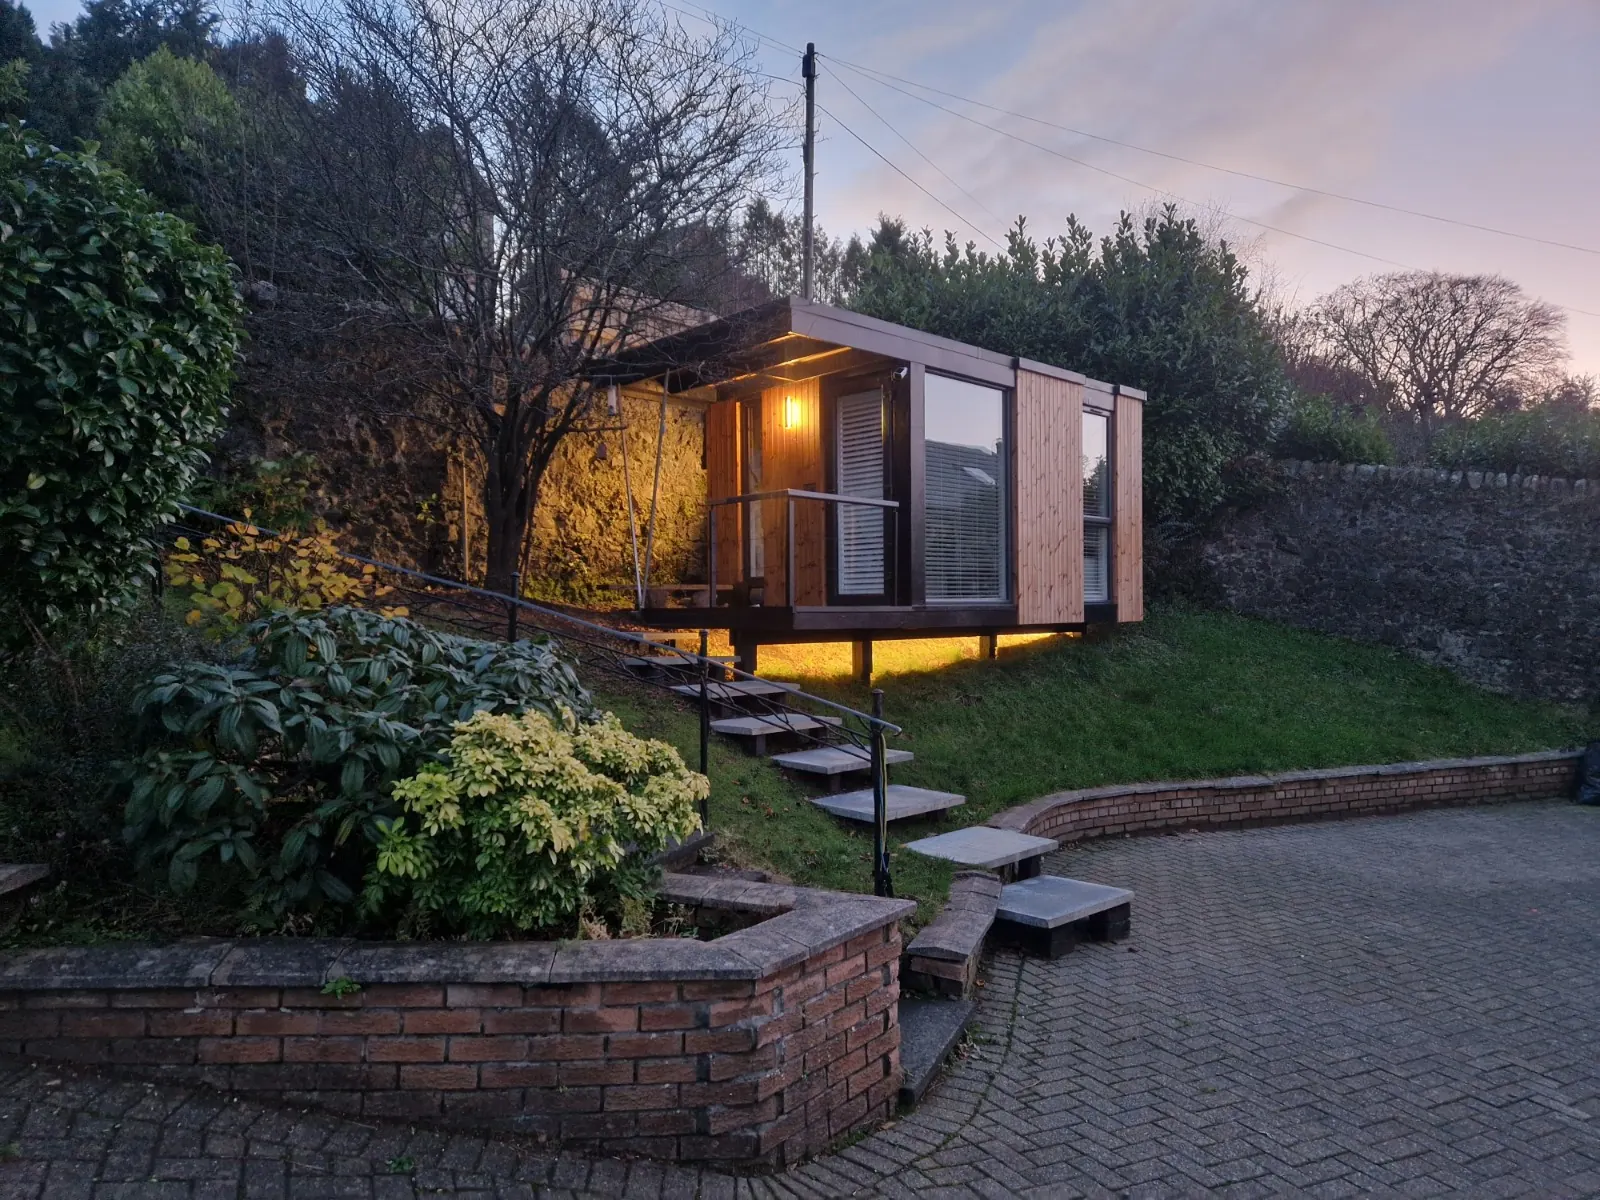
Blog · Domestic Extensions & Conversions
Electrical First Fix Checklist: What to Plan Before Your Extension or Loft Conversion
Key Takeaways
- First fix happens before plastering — cables, back boxes, and wiring routes are locked in at this stage
- Loft conversions have specific requirements around mains-wired smoke alarms and extractor fan wiring
- Electrical work on an extension must comply with Part P of the Building Regulations
- A registered electrician can self-certify the work, avoiding a separate building control inspection
Once plastering starts on your extension or loft conversion, changing your mind about where a socket or light switch goes gets expensive fast. First fix is the stage where all of that gets decided — so it's worth planning properly before the electrician is even on site, not during.
What actually happens at first fix
First fix covers everything that needs to go in before the walls are closed up: cables run through joists and studwork, back boxes fitted for sockets and switches, and wiring routed for lighting, heating controls, alarms, and anything else electrical the room needs.
- Cable runs through walls, floors, and ceilings
- Back boxes for sockets, switches, and dimmers
- Wiring for lighting circuits, including any feature or under-unit lighting
- Heating control wiring, where relevant
- Data, TV aerial, and smart home cabling — much cheaper to include now than retrofit later
Loft conversions have their own rules
Building regulations are specific about loft conversions: mains-wired smoke alarms are required, with defined locations, and any extractor fan (for an en-suite, for example) needs to be wired in at first fix — not bolted on afterwards. Power points and lighting also need agreeing before plasterboard goes up, since retrofitting later means cutting into a finished ceiling.
Why timing with your builder matters
The single biggest cause of extra cost on extension electrics is being brought in too late — after first fix should have already happened. Ideally we're involved as soon as first fix is being scheduled, working directly from your architect's drawings or discussing the layout with your builder, so nothing gets missed and nothing needs re-cutting.
Certification and building control
Electrical work on an extension has to comply with Part P of the Building Regulations. Using a registered electrician (through NICEIC, for example) means the work can be self-certified, which saves you arranging a separate building control inspection for the electrics specifically. At the end of the job you should receive an Electrical Installation Certificate, a Building Control notification certificate, and full test results — keep all three with your property paperwork.
Domestic Extensions & Conversions
Electrical works for extensions, conversions, and renovations.
Domestic Extensions & Conversions in Milngavie →Frequently Asked Questions
When should I bring an electrician in on the project?
Do you work directly from architect drawings?
Is Building Standards certification included?
Can you wire outbuildings and garden rooms as part of the same job?
Related Guides
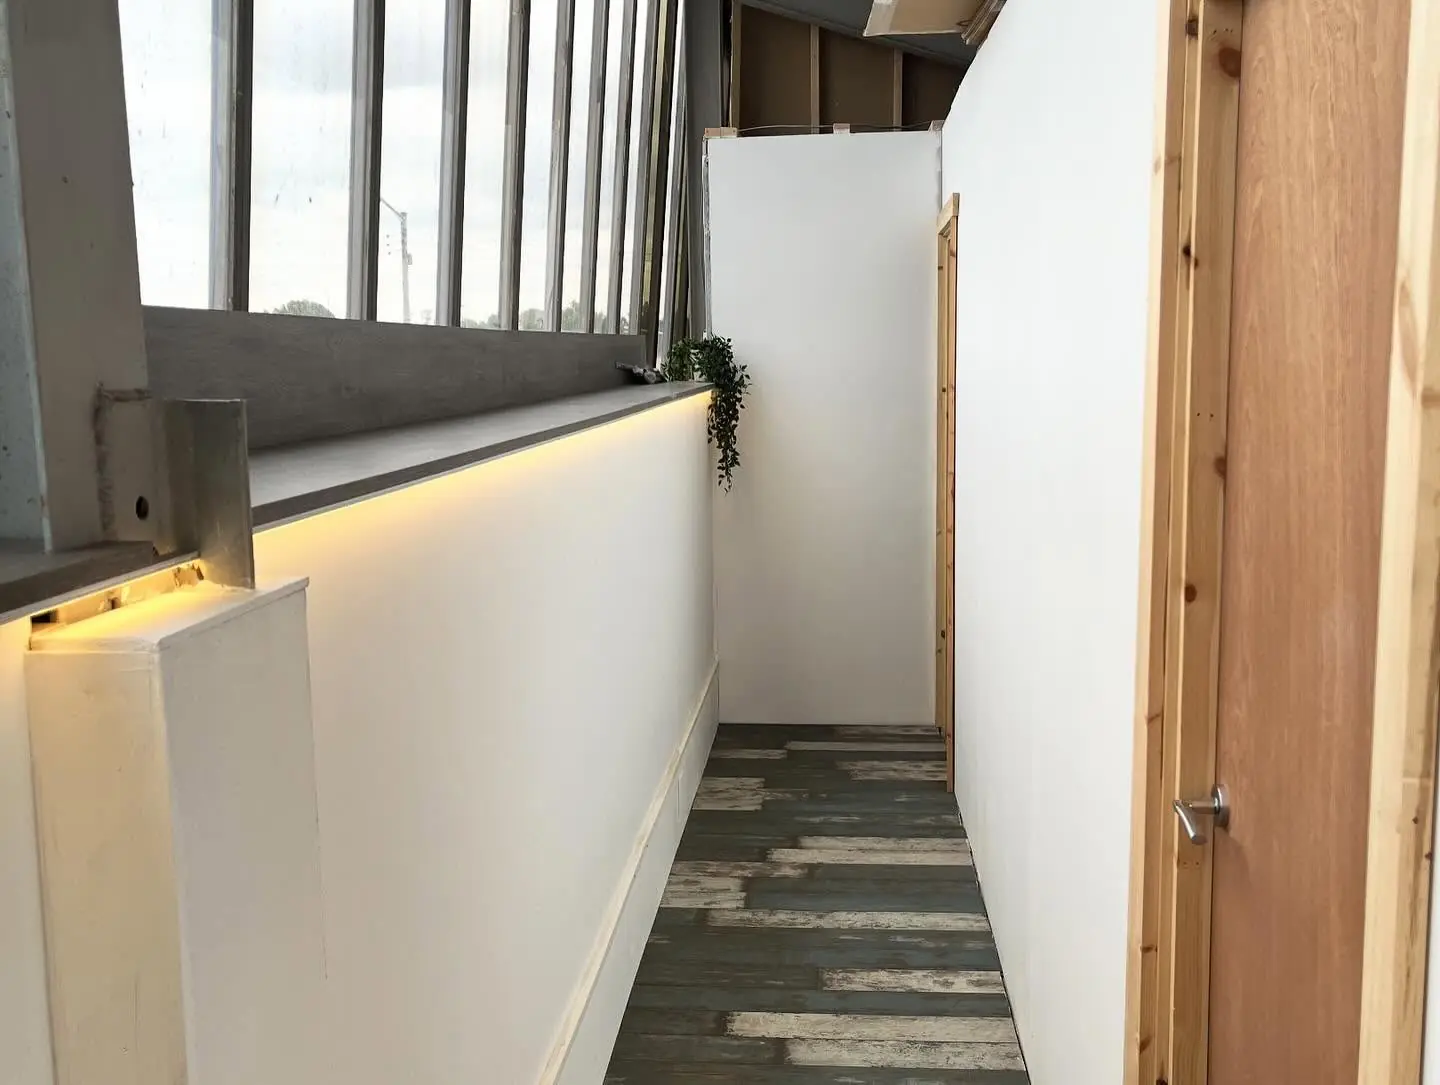
Kitchen Renovation Electrics: What to Plan Before Your Fitter Arrives
Get the electrics agreed before your kitchen fitter starts, not during — here's exactly what needs planning and why.
7 Signs Your Glasgow Home Needs Rewired
Flickering lights and a trip now and again could be nothing — or they could be your wiring telling you something. Here's what to actually look for.
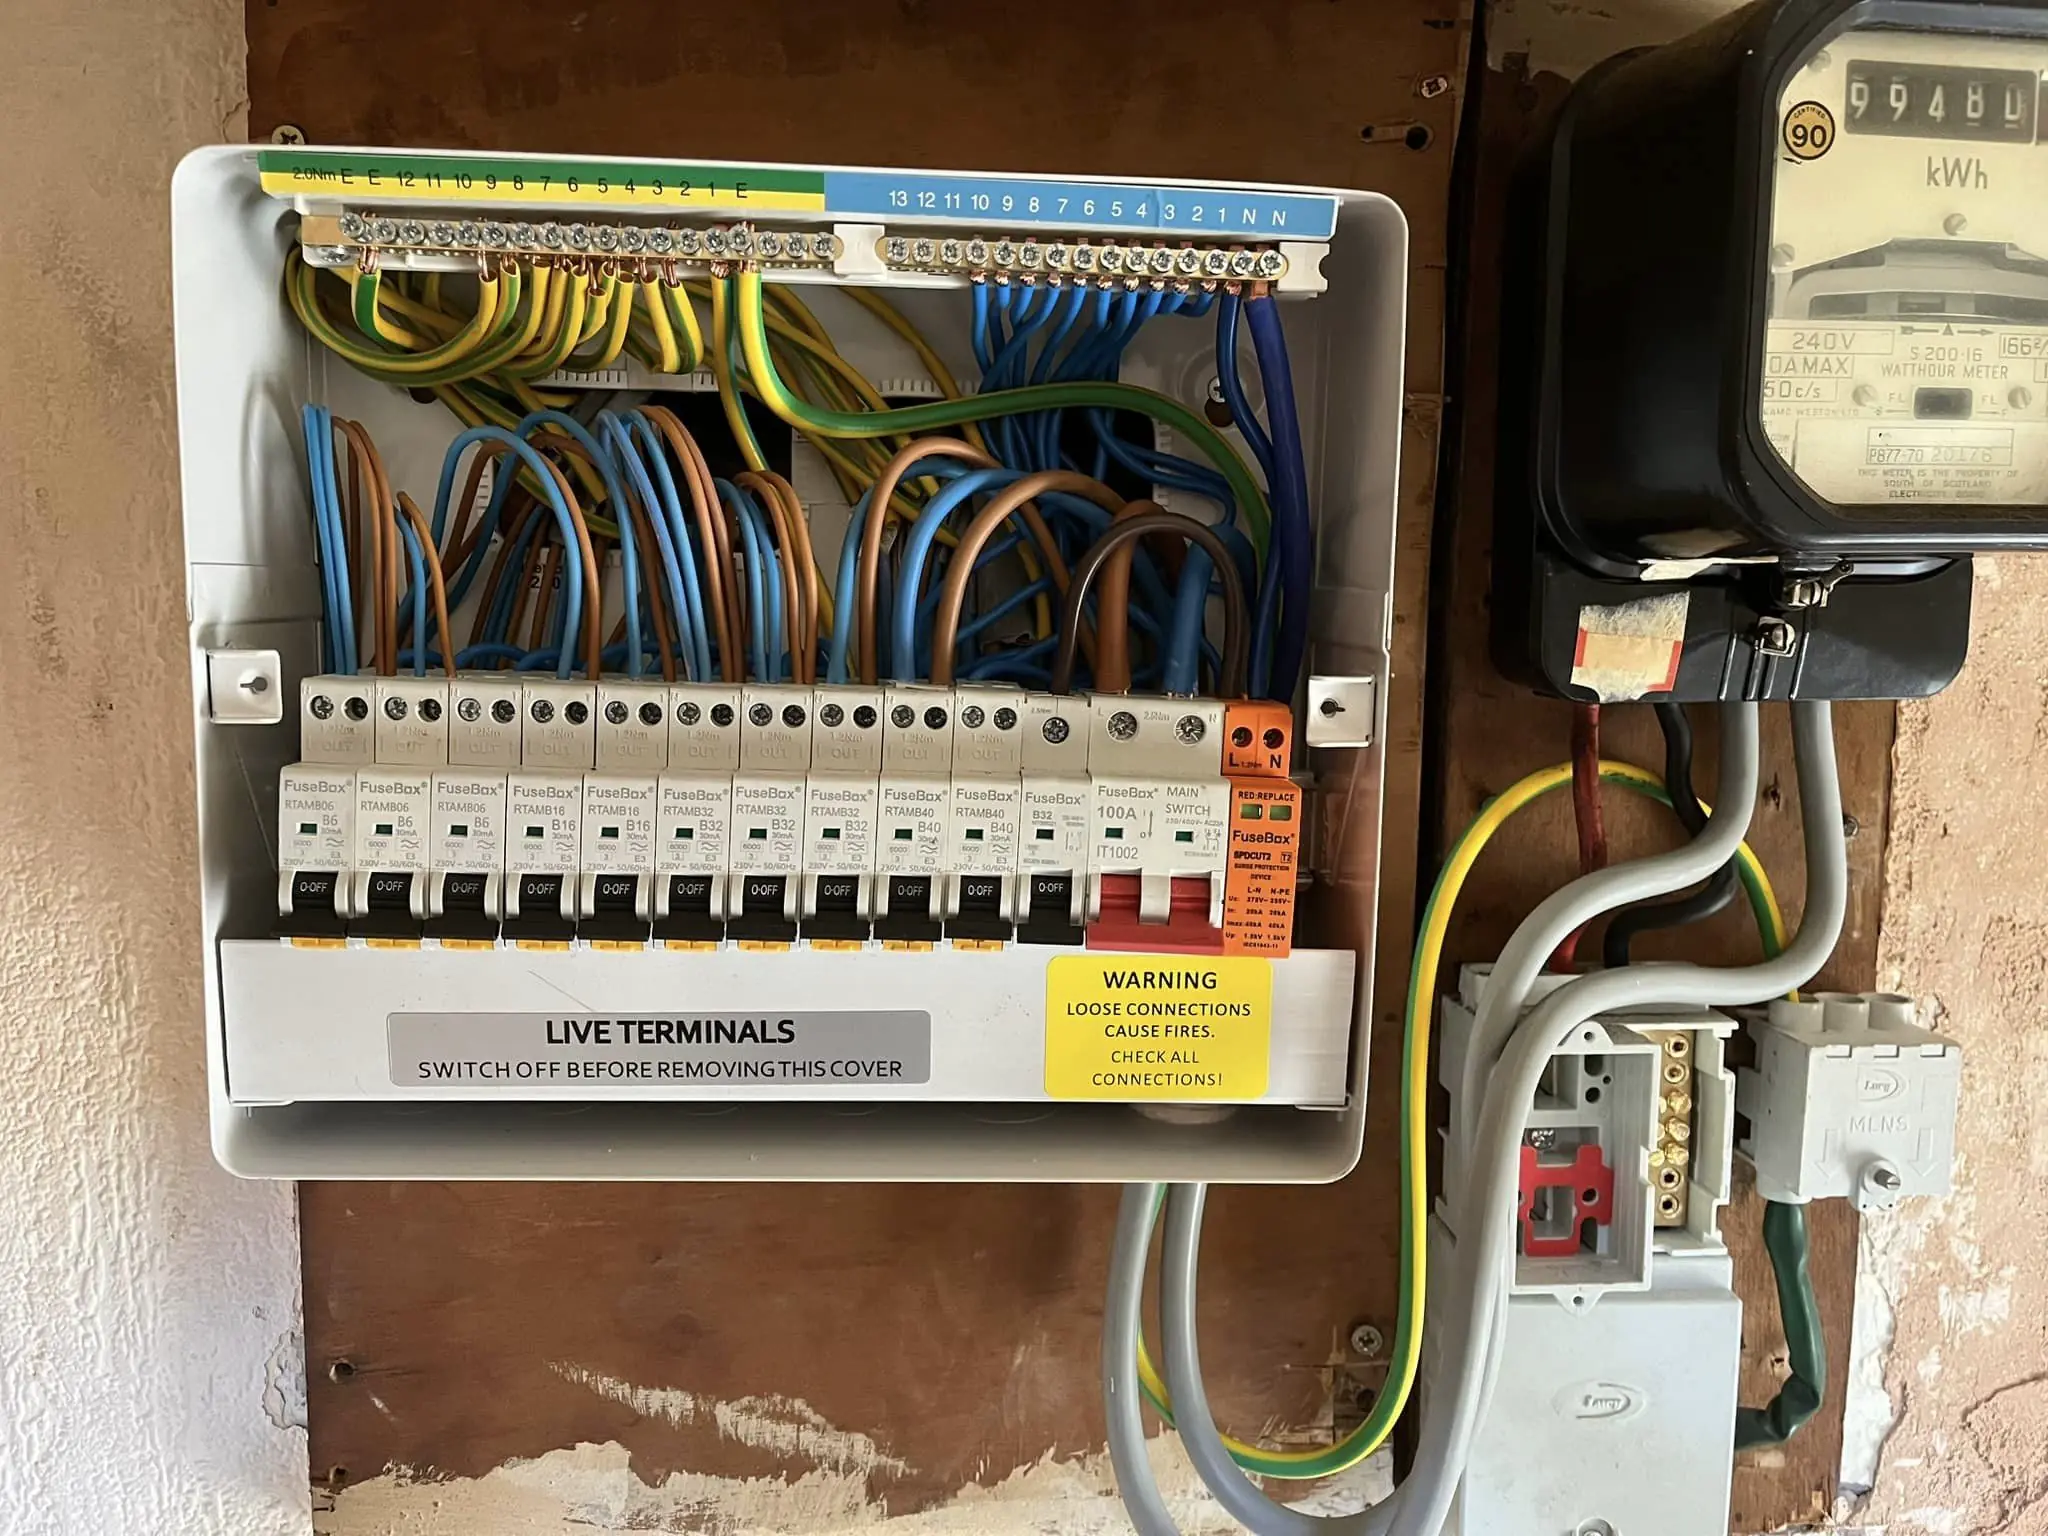
Consumer Unit Upgrade Cost Guide: Fuse Box vs Modern Board
Still running an old fuse box? Here's what a modern consumer unit actually costs, what you get for it, and when it's genuinely worth doing.
Need This Sorted, Not Just Explained?
Get a free, no-obligation quote today.