
Blog · Kitchen Electrical Installations
Kitchen Renovation Electrics: What to Plan Before Your Fitter Arrives
Key Takeaways
- Sockets must sit at least 300mm from a sink and at least 450mm above the floor under UK regulations
- Ovens, hobs, and large appliances usually need their own dedicated circuit, not a shared socket circuit
- All new kitchen wiring must be RCD protected
- Getting the layout agreed before units go in avoids expensive retrofitting later
A kitchen carries more electrical load, in a smaller space, than any other room in the house — which is exactly why it's the room most likely to go wrong if the electrics aren't planned before the units arrive.
Socket placement rules
There are clear regulations behind where kitchen sockets can go, not just design preference: sockets need to sit at least 300mm (horizontal distance) from the edge of a sink to reduce water risk, and at least 450mm above the floor under UK building regulations. A common practical placement is around 150mm above the worktop, or 100mm above an upstand — high enough to be usable, low enough not to look like an afterthought.
Circuits: what needs its own
General kitchen worktop sockets usually run off a ring final circuit or a 20A radial circuit. But bigger appliances typically need their own dedicated circuit rather than sharing: an electric oven or hob commonly needs a 32A or 40A radial circuit of its own, and it's good practice to give a dishwasher, washing machine, and any American-style fridge-freezer their own circuits too, rather than loading them onto the general sockets.
RCD protection is non-negotiable
Under current building regulations, all new kitchen wiring must be RCD protected — this isn't a nice-to-have given how much water and how many appliances share the space, it's a requirement, and it should be built into your consumer unit setup rather than treated as optional.
Timing with your kitchen fitter
The order of operations matters: electrics need to be agreed and largely first-fixed before your kitchen units go in, not worked around afterwards. That means the socket layout, lighting positions, and any dedicated circuits should be settled with your electrician while you're still finalising the kitchen design — ideally with your fitter or designer in the conversation too, so nobody's plans conflict once work starts.
Don't forget the lighting
Under-cabinet and feature lighting is easy to leave as an afterthought and hard to add cleanly once units are fitted. If you want it, it needs wiring in at first fix, with cable routed to sit invisibly behind cabinetry rather than run externally after the fact.
Kitchen Electrical Installations
Sockets, lighting, and appliance circuits for new and renovated kitchens.
Kitchen Electrical Installations in Glasgow City Centre →Frequently Asked Questions
When should I book an electrician relative to my kitchen fitter?
Do induction hobs need a dedicated circuit?
Can you work directly with my kitchen designer or fitter?
How long does a kitchen electrical first and second fix take?
Related Guides
Electrical First Fix Checklist: What to Plan Before Your Extension or Loft Conversion
First fix is the point of no return before plastering — get it wrong and you're chasing out fresh walls. Here's what to plan in advance.
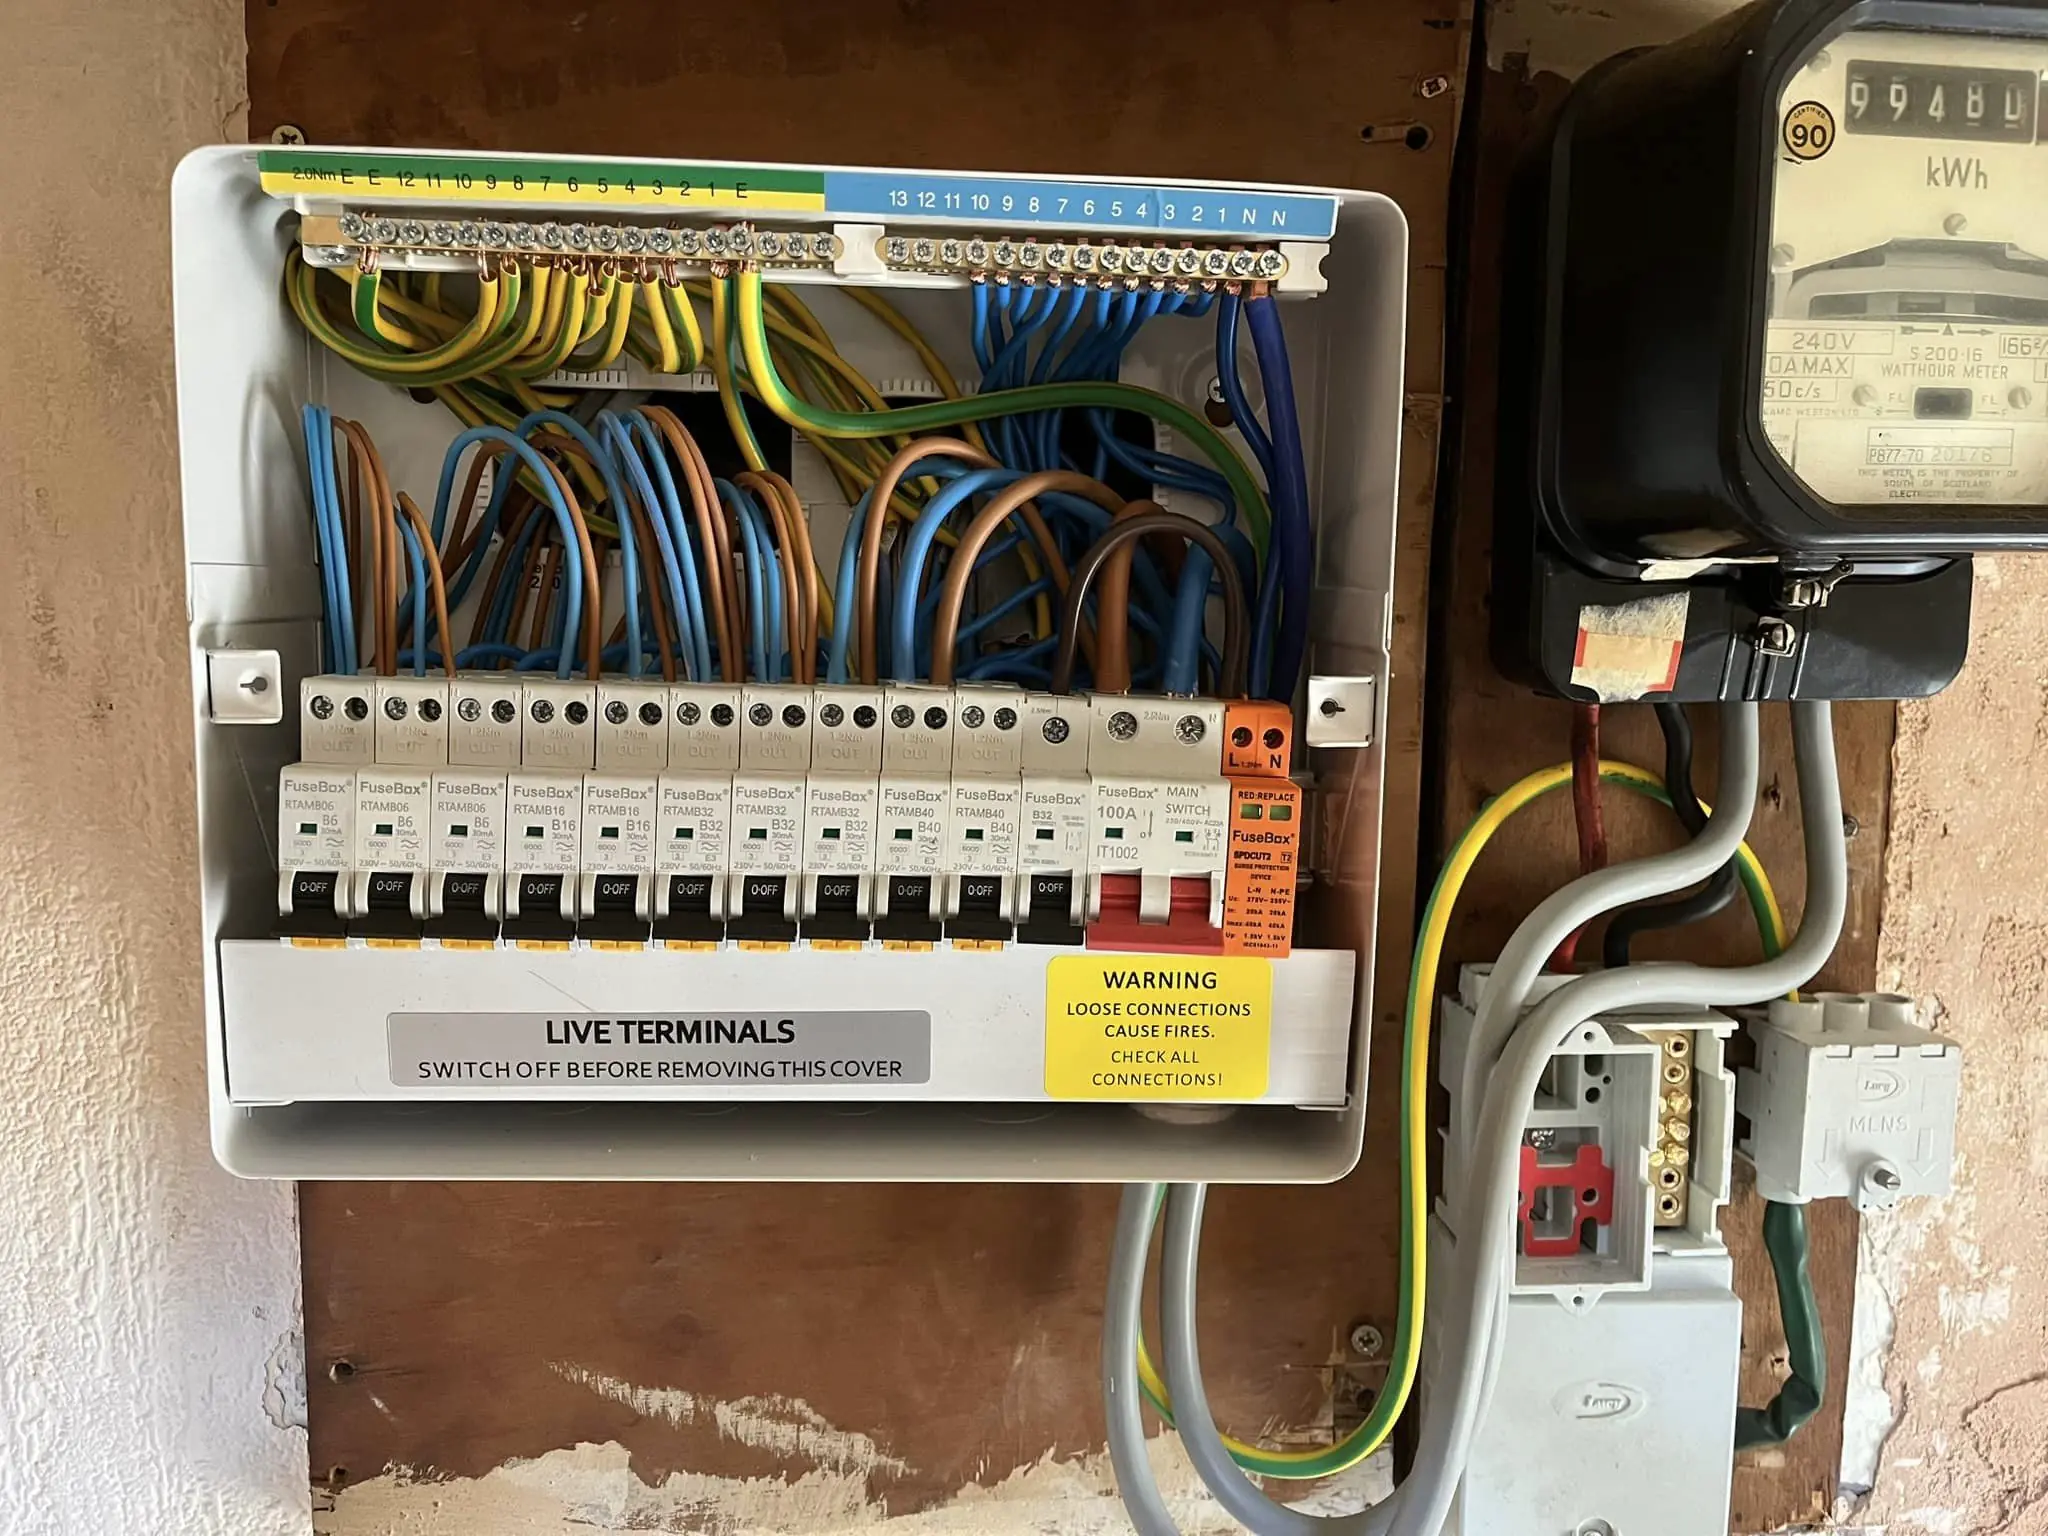
Consumer Unit Upgrade Cost Guide: Fuse Box vs Modern Board
Still running an old fuse box? Here's what a modern consumer unit actually costs, what you get for it, and when it's genuinely worth doing.
EICR for Landlords in Scotland: The Complete 5-Year Rule Explained
Scottish landlords have a specific legal duty around EICRs that's stricter than a lot of guidance online suggests. Here's what the law actually requires.
Need This Sorted, Not Just Explained?
Get a free, no-obligation quote today.